Showing posts with label Room Arrangement. Show all posts

Saturday, August 29, 2020

Changing

I’ve been neglecting my website – haven’t written a blog post in almost three months!

This pandemic has brought many changes. For me personally most of these changes have had very little negative impact. I don’t like crowds, concerts, festivals, sports, traveling etc so these limits/closures haven’t bothered me but I understand many people have been greatly impacted.

Line-ups for the grocery store and empty shelves were a bit of an annoyance but nothing I couldn’t adapt to. I’ve always been a borderline hoarder – I have three freezers and two pantries to store all the stuff I stock up on when things are on sale. Still, there were a few items that even I ran out of and had difficulty finding and the increased costs have been rough on my budget.

Luckily my hoarding tendencies apply to my bank account as well – I’ve been called a miser – so my lowered income level wasn’t a disaster. I could still feed my family and pay my bills. Yet honestly, when CERB was announced I did fantasize about what I could do with even a one month paid vacation. I haven’t had a paid vacation in….my entire life! It was just a fantasy though as I didn’t qualify for CERB.

I did have two months of low attendance – which means lower income for the same 11 hour work day. Same number of meals and activities to plan, same amount of supervision, just slightly less busy throughout the day – and that for me is a negative. I would have much preferred either the, sometimes hectic, excitement of having everyone here or having no children here and uninterrupted time to tackle some other projects.

However, knowing that I would have low attendance for an extended period of time did allow me to make some changes. I was able to close some play spaces temporarily – I still had to wait until the children were gone before I could do any of the rearranging, demolition, or construction but I didn’t have to finish the project before they returned. Even with some ‘off limits’ areas there was still enough play space available for the number of children attending.

Work on the loft was the big project I had originally planned to tackle on my summer vacation but instead I was able to break the project down into smaller phases which I could then complete over several weekends in April and May. The finished play space looks like this;

Open gate between main play room and art/dining area with new table (previous post) and reorganized shelves.
Rearranged housekeeping/store area under new loft.
Entrance to housekeeping/store area, side view of loft stairs, animal/nature shelves.
View inside housekeeping/store area and stairs to the loft.
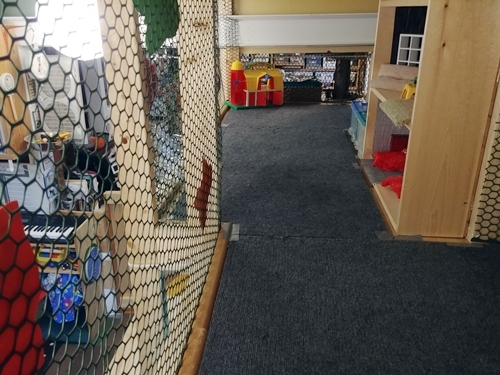
Looking North in the new loft – two separate areas, one for block play, one for doll house
South view from loft block area into doll house area.
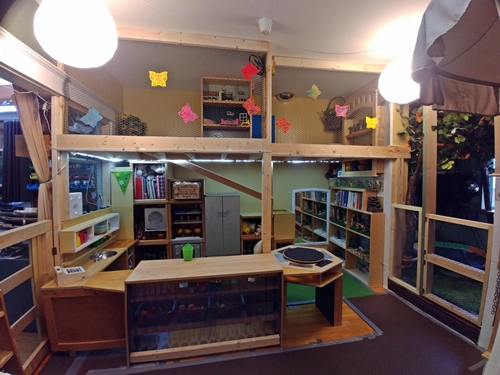
Wide view of West side of playroom including entire loft and entrance to quiet/relaxation space.

I’ve had all eight children here full days for the past three months – the longest I’ve ever had all my school-age spaces full. I decided not to close for a summer vacation this year because the need for summer care was so high and I had already finished my summer projects. It has been an amazing summer – we’ve really enjoyed the new spaces during the limited time we’ve used them.

Really, 6:30 – 8:30 AM is our longest indoor play period. Otherwise the majority of our day has been spent outside. In fact, the reason I haven’t been writing is mostly due to long periods outside, away from my computer – trying not to obsess about what the government has done to childcare in Manitoba.

Spending plenty of time outside is nothing new for us – if the pandemic had restricted our outdoor time we would definitely have struggled – even with our new indoor play spaces. September will bring more changes. The school-age children will be leaving again – we will miss having them here all day. We hope they will still get to spend plenty of time outside – even in the winter. We may not be outside all day in the winter but we will still be outside several hours every day – and loving it.

Change isn’t always easy – sometimes it seems like an insurmountable challenge. We’ve faced it before and we’ll do it again. The unknown factors may be scary but we’ll figure it out.


Thursday, August 27, 2015

Making Room

Sadly summer is nearly over and school will be starting soon.  The littles and I have enjoyed having the school-age children here for full days but I’ll admit there was a brief period in the Spring when I was a little apprehensive about having enough space to accommodate the older children.  The dining/art area was originally set up like this;


This arrangement worked OK when the school-age children were only here for a brief period after school.    The school-age table was folded down out of the way most of the day leaving me and the preschoolers access to the toddler table and also plenty of open floor space for group projects, sensory bins etc.

However, when everyone was here it was difficult to have them all in this room.  The toddler table had to be pushed tight in to the corner  when the school-age table was up. It was impossible to have both groups seated comfortably at the same time. School-age children often had difficulty accessing art supplies without assistance.

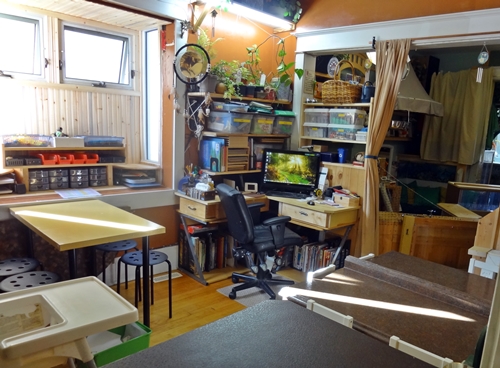
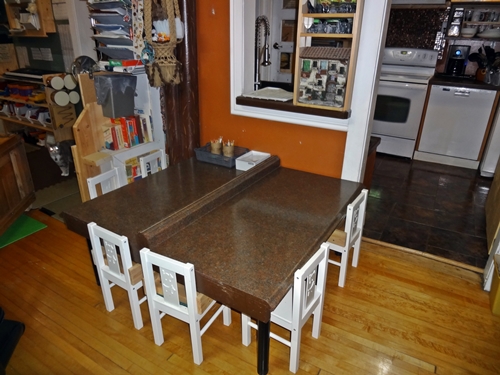
So, I rebuilt my desk in the corner where the toddler table had been and moved the toddler table to the former desk location.   This switch enabled more space around all the tables AND it gave me more desk space to pile papers on too!

15-08-room02 


It looks a little crowded in this picture but the highchairs and school-age table can easily be moved out of the way to open up a large section of floor space when needed.  The old school-age table is still folded against the wall – I brought out the larger table for the summer so the children had room for larger art projects.

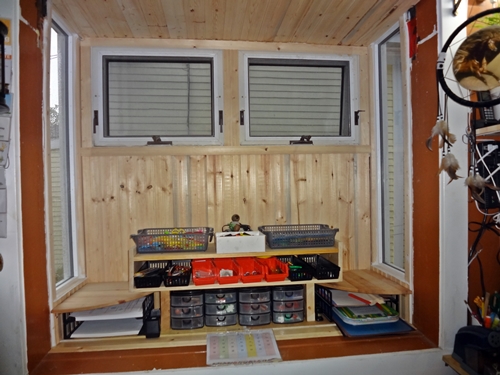
The new box window that we built during my vacation now houses all the art supplies, lets in plenty of light and no longer has only a view of my neighbour’s dining room.

15-08-room04 


The toddler table now only has one side against a wall so all six chairs are usable all the time.   This means that the smallest children can join the group at the table when they are ready instead of remaining in the highchairs because there is limited space.

15-08-room03

This flexible arrangement has worked well all summer and I’m certain it will continue to once we (sadly) return to the school-year schedule too.

Monday, January 23, 2012

Versatility

I have designated the ‘living room’ of my home as the main play space for the children.  The sunroom is used for arts and crafts as well as group activities.  Other than the kitchen there is only one other room on the main floor of my home and it serves many purposes.

Located just off the kitchen it is used mainly as the dining room but it has other functions too. The dining room is only 9 feet wide and 13 feet long and has built in cupboards along one end wall so that leaves just 99 square feet of floor space. This small multipurpose room must be versatile in order to meet all our requirements.

Most of the time all three pieces of the large table are arranged like this;


Allowing room for five older children or adults to sit here for a meal or snack.
The preschoolers have their own smaller table and chairs;


When not in use this small table uses up a lot of valuable floor space so, I stack the chairs and flip the table onto one side;


And slide it into the cabinet;


Once the toddler table is put away and the cabinet doors are shut this area serves as the entertainment center;


Arranging the tables and chairs like this the multipurpose room is now ready for my husband and I to relax and spend the evening reading, listening to music or watching TV.


Of course, sometimes I host committee meetings in the evenings too.  Then the pieces of the large table get arranged like this;


Additional folding or stacking chairs may be brought in as needed;


By connecting my notebook to the TV everything is now ready for the meeting;


That’s not all though.  Since this is also the only room in the house where I can easily clear up a section of open floor space, this is also sometimes used as an indoor workshop for building projects. :-)

Dining room, living room, boardroom or workshop – this is a versatile room.

Monday, October 24, 2011

The Wall

Earlier this month I wrote about a rearrangement of the housekeeping area in the playroom.  You can read about it here.

As I had hoped, moving the half wall has greatly improved the traffic flow between play areas.  The new placement has enhanced the use of the ‘drive thru’ order window making customer service much easier and the old computer keyboards are great cash registers too.

There has also been another interesting development.  Making tents/forts under the loft has long been a popular activity.  The push-in type towel holders that were included in the loft design made it easy to hang blankets for tents;


After I moved the housekeeping area wall, the children made another discovery that reignited their interest in building tents and forts;


In the previous post I had also mentioned that I was considering adding textured items to the blank side of the divider wall.  Many, many years ago we used to have an ‘activity wall’.  It was a wall that we had built in the archway between the living room and dining room of my home.  At that time I was using the dining room as the main playroom so I had built in activities to that side of the wall.  This was how it looked back in 2002;


The old “Activity Wall” contained various little doors with latches that the children could open and find surprises.  There were also wooden bead mazes and other games that the children could use.  The old wall changed over time as some items were removed and others were added.

Then when the playroom underwent a major renovation many of the wall items were eliminated or incorporated in various areas throughout the playroom instead of being grouped together.  Now that the half wall of the housekeeping area has been relocated I decide to add some items to this wall.  I planned this as a ‘texture’ wall instead of an ‘activity’ wall and so far it looks like this;


It has items that are soft or hard, shiny or dull, smooth or rough, plain or patterned and more. There are circles, squares, rectangles and only one triangle – something that the children noticed almost right away.  This is only the beginning; I expect that the items on this wall will change over time too.  We’ll see.

Wednesday, October 5, 2011

Kitchen Renovation

Last weekend I renovated the kitchen — not my real kitchen. This renovation was really just a minor change to the housekeeping area of the playroom. Since much of the playroom is ‘built-in’ even a small room rearrangement requires tools and at least a few hours.

Now first I’d like to say that I was happy with the way the housekeeping area looked originally;


But we were having a few ongoing issues with functionality and traffic flow due layout of the housekeeping area in relation to the other play areas.  Here’s the old floor plan;


I just quictly sketched and scanned the floorplan — I really wanted to use my home design program to draw a ‘pretty’ plan but that program is addictive and so sometimes it is dangerous to let me use it.
Now you may notice the * that I drew in the center of the room — that is the point at which all traffic routes cross.  This is the ‘confusion corner’ of the playroom.  No matter where the children are playing or where they want to go they will pass here.

Also, because there are toys in baskets located under those tables there is invariably an least one child sitting on the floor (sometimes on purpose) blocking traffic.  When there are several children in the block area under the loft they sometimes overflow into the walkway too.

So, I did this;


Now, the entrance to the housekeeping area is not adjacent to any of the other play areas and the table by the entrance to the nature area provides a pass through for the cooks to send food to the picnic without necessarily running back and forth (I hope).

The half wall that houses the sink and stove is also a favorite to use as the ‘drive through window’ or as the divider between the puppeteers and the audience when there is a puppet show.  I think the new room arrangement will enhance both those activities and I’ll have fewer children playing in my office.
Some pictures of the new arrangement;


I’m thinking of adding some things to the divider wall like I used to have on the old ‘activity wall’ — mirrors, textures etc, maybe the felt board or some kind of writing surface but it has to be baby friendly.

The children seem to approve of the changes but there was one four-year-old that sighed and said “Oh Cheryl, you’re going to have to stop measuring things.” :-)